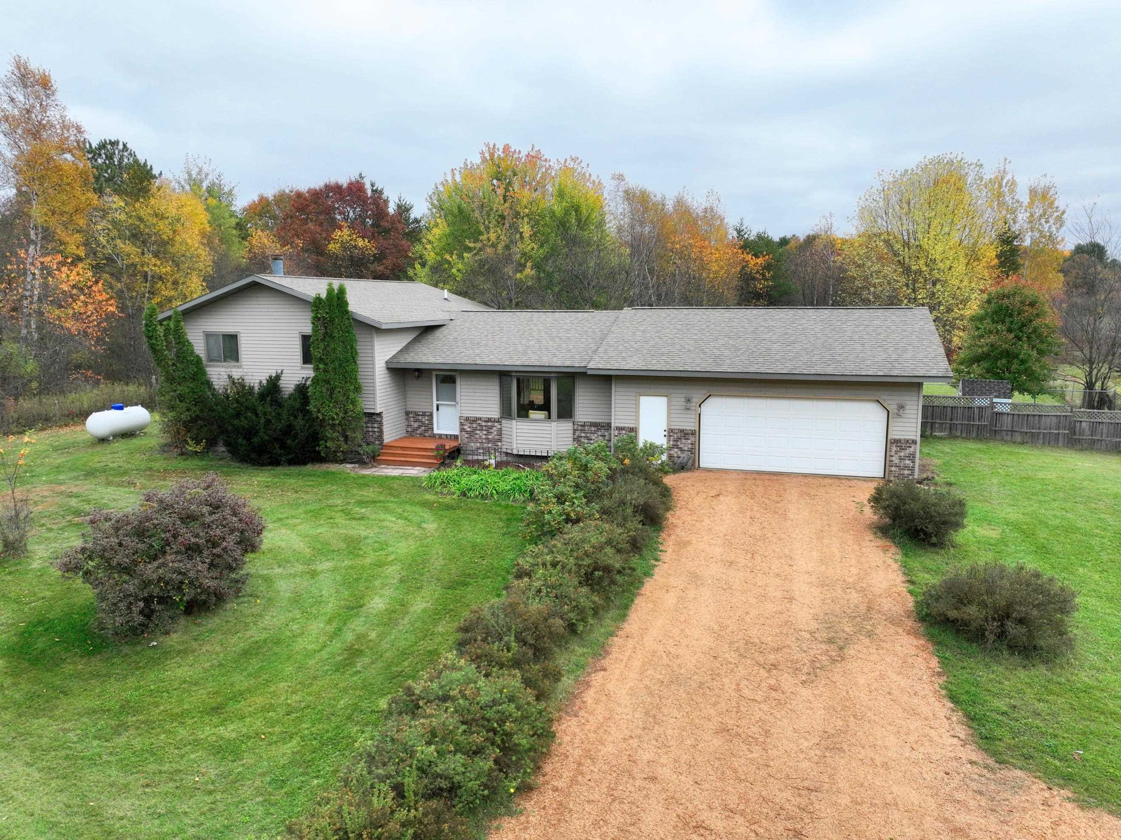
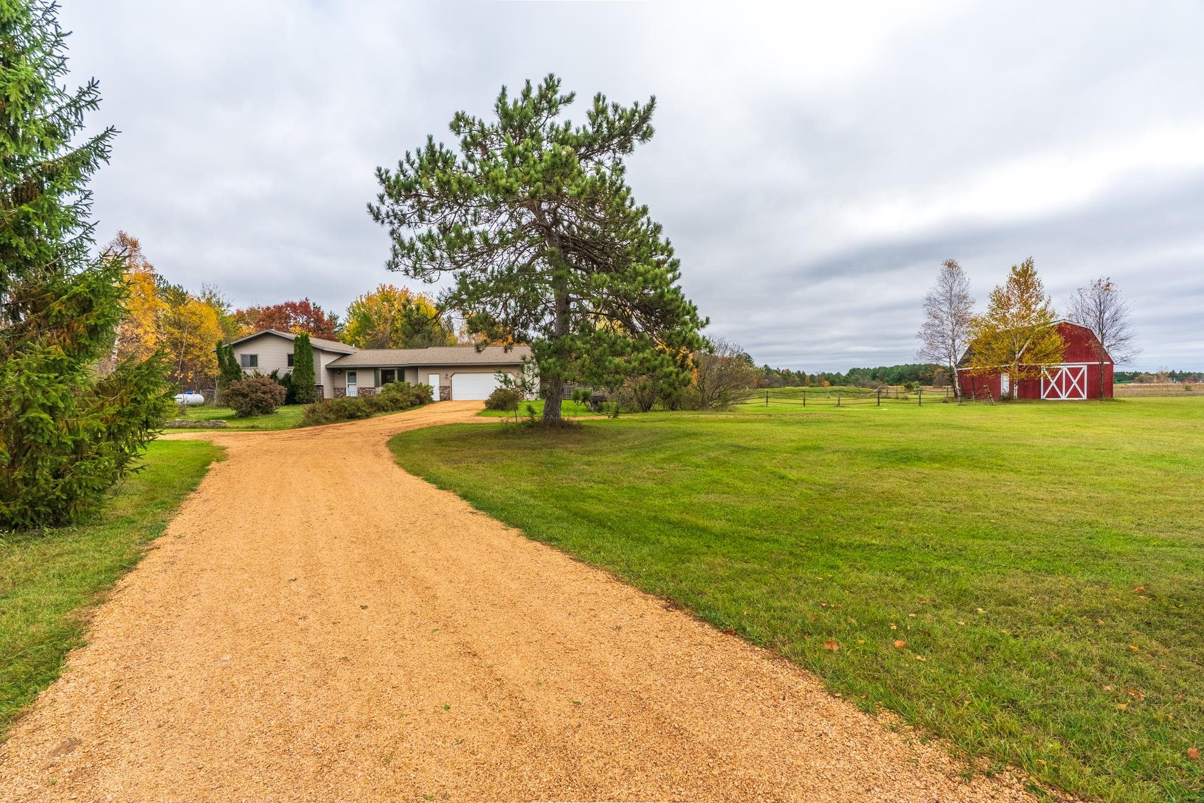
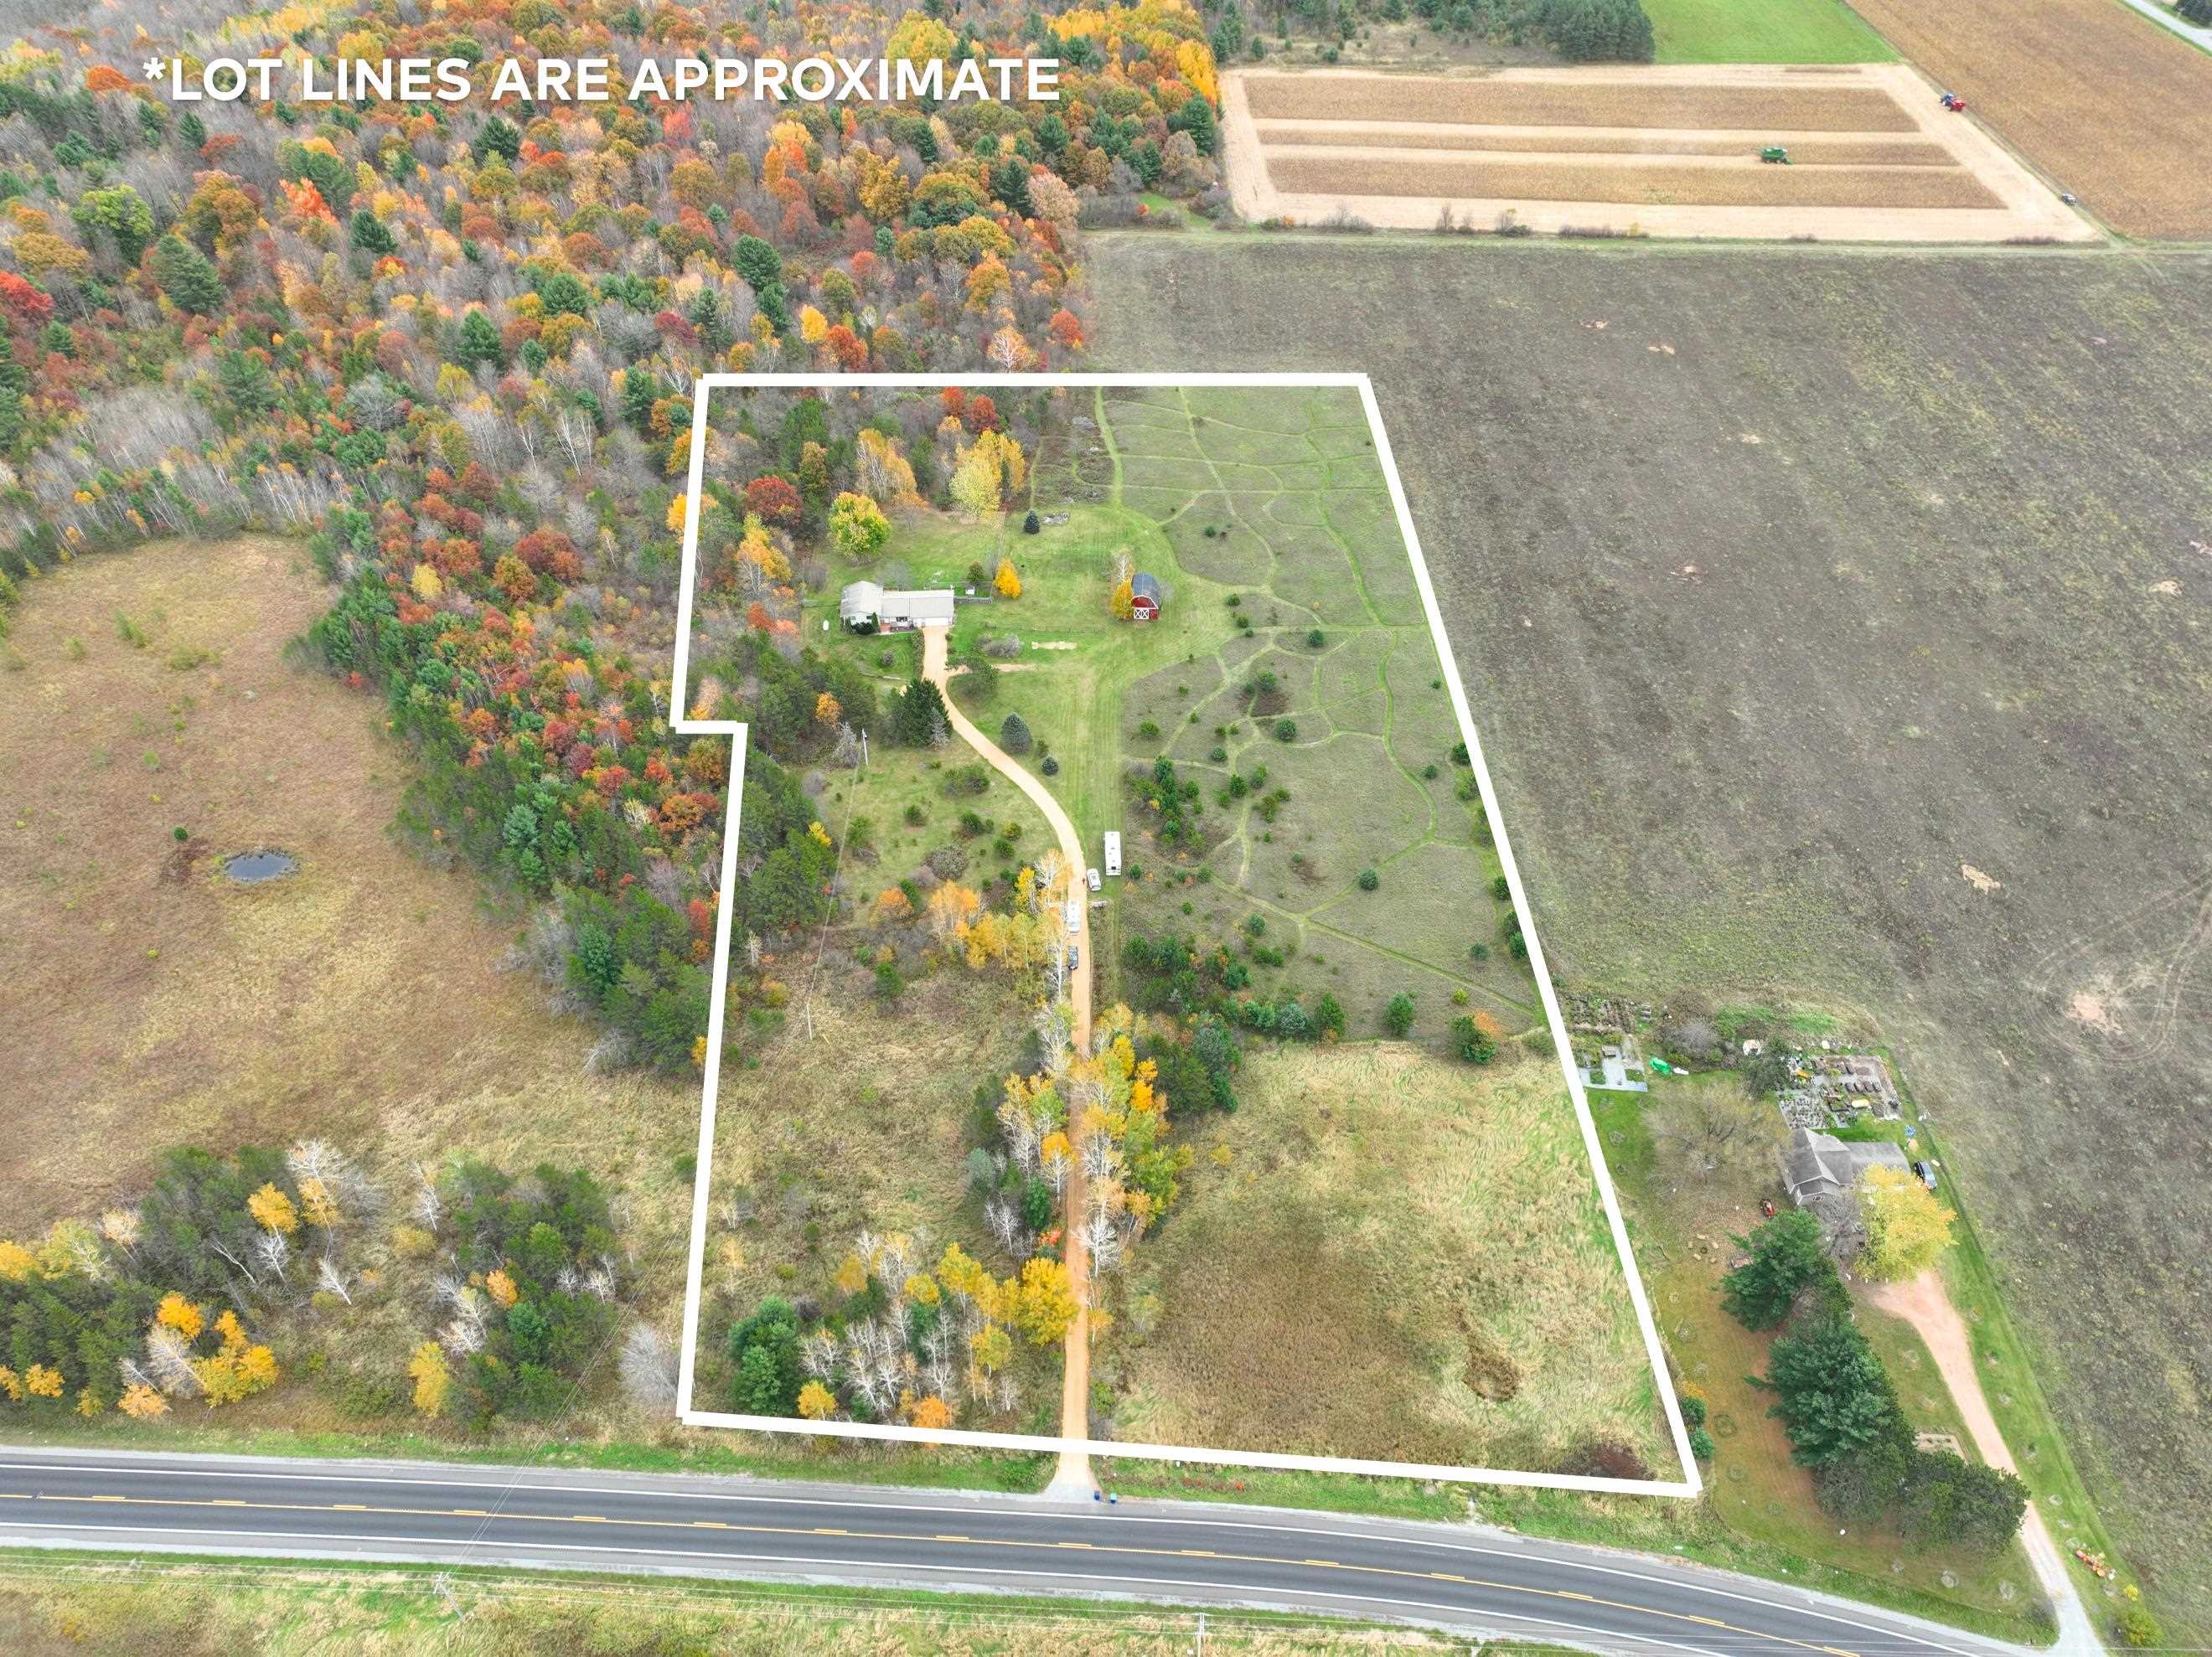
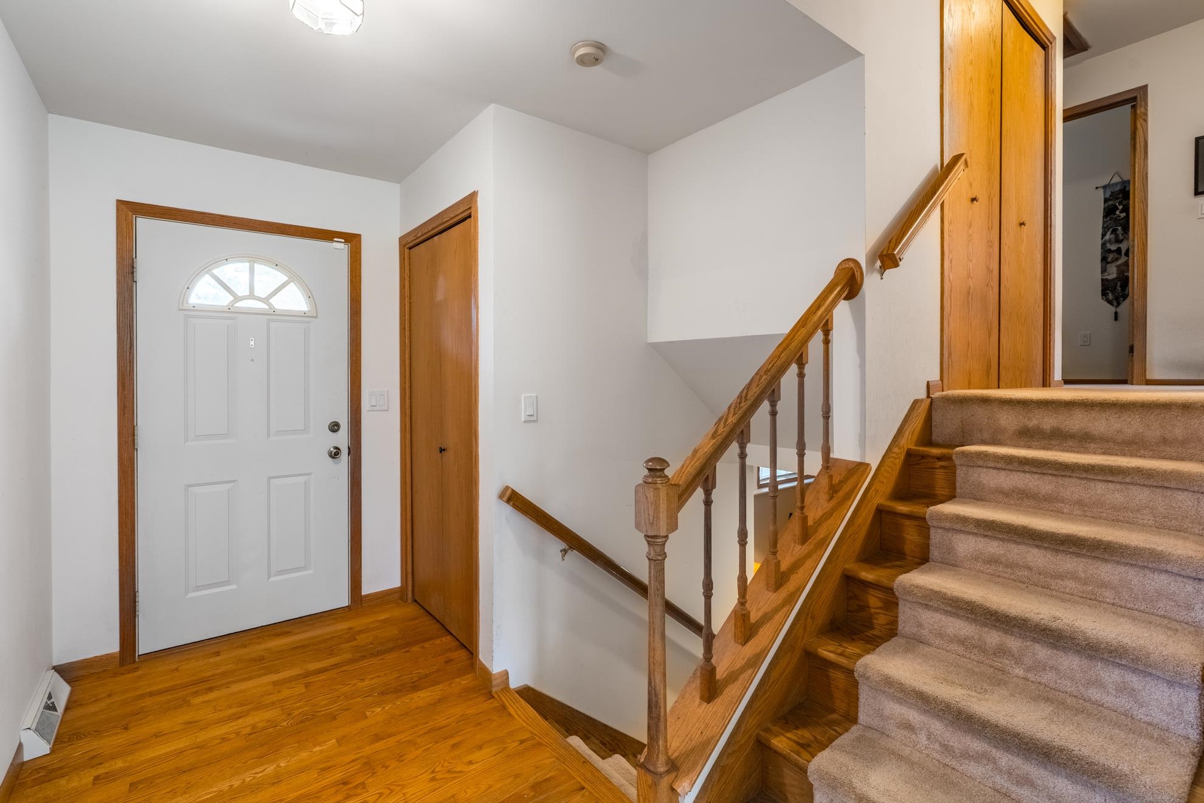
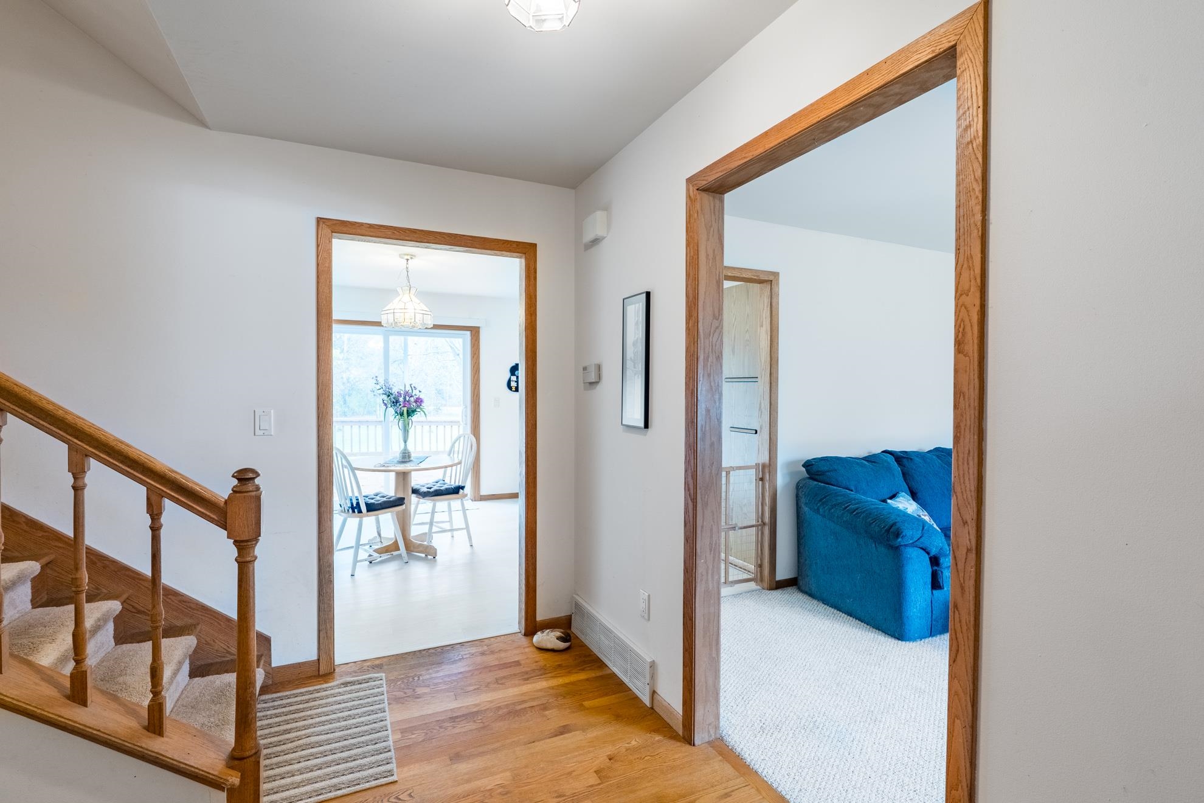
Open house on Tuesday, October 20 from 4:30-5:30PM. Your Hobby Farm Dream Awaits! Enjoy the best of country-inspired living with the convenience of town just minutes away on nearly 12 acres in a highly desirable location! Just a two-minute drive from the Weston YMCA, with easy highway access and close proximity to Target, Starbucks, local businesses, and shopping, this property offers a rare opportunity to enjoy space, privacy, and versatility without sacrificing convenience. Recent improvements add peace of mind and enhance the property's appeal. Fresh gravel was added to the driveway in summer 2026, while the 28 x 22 detached garage features a new shingle roof and a concrete floor, ready for your hobbies, projects, or storage needs. The attached 26 x 19 garage has an updated garage door, and a new sliding patio door was installed in 2025. The furnace was installed in 2010, with its internal components replaced in January 2026 while still under warranty. Additional improvements include a newly stained deck and front porch in 2026 and a new sump pump in 2026. Step inside to find beautiful hardwood floors and a welcoming entry with a spacious coat closet for convenient storage. The main level flows into a generous dining area and kitchen featuring updated LVP flooring and updated appliances. Just around the corner, you'll find convenient access to the attached two car garage and a half bath with main-floor laundry. The inviting living room features carpeting and a large bay window that fills the space with natural light, creating a comfortable place to relax and enjoy the view. Step outside and take in the peaceful views of the private backyard, where the expansive deck provides the perfect setting for summer gatherings, outdoor dining, or simply unwinding at the end of the day. The fully fenced yard offers added functionality, while the outdoor dual dog doors connect to a dedicated grooming room equipped with water hookups, a drain, a heavy-duty exhaust fan, insulation, and a wall heater. Whether you have a passion for animal care or need a specialized workspace, this setup offers versatility that's hard to find. Upstairs, the spacious primary suite provides a comfortable retreat, complete with a jetted tub and shower combination and a double-door closet. Two additional bedrooms offer flexibility for guests, hobbies, or everyday living, with the smaller bedroom making an ideal home office, reading nook, or creative space. A full bathroom features an updated tub and shower combination, dual sinks, and an added linen closet. An oversized double-door linen and storage closet across the hall provides even more room to keep everything organized. The lower-level family room offers another inviting space to gather, complete with a wood-burning fireplace and newer LVP flooring installed in 2025. Two additional bedrooms are located just off the family room, providing even more options for sleeping arrangements, hobbies, or workspace. One of these bedrooms features new carpeting installed in October 2026. A full bathroom with a stall shower adds convenience, while the lowest level also includes a large storage and utility room with a small workshop, ideal for tackling projects or keeping tools and equipment organized. With nearly 12 acres to enjoy, a versatile barn, a dedicated grooming station, multiple living spaces, and convenient access to everything Weston has to offer, this property brings together the space and flexibility to make your vision a reality. Whether you're dreaming of a hobby farm, room for your animals, space for your hobbies, or simply a little more breathing room, this unique property is full of possibilities. Opportunities like this are hard to find in such a convenient location. Schedule your private showing today and discover everything this property has to offer!