Leave a Message

Thank you for your message. We will be in touch with you shortly.

1720 Elizabeth Street Unit: 13
VIEW PHOTOS
Listed by RE/MAX Preferred
$389,900

1720 Elizabeth Street Unit: 13

3 Beds 3 Baths 2,210 Sq.Ft.

Description

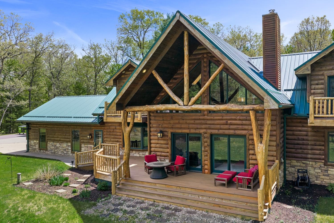
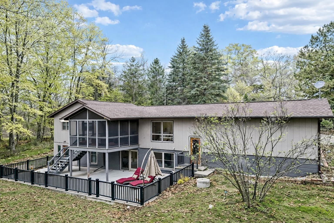
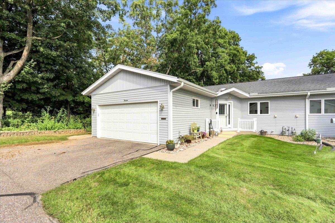
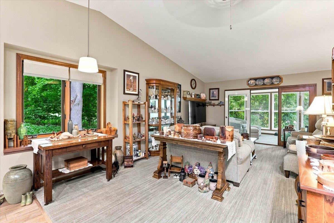
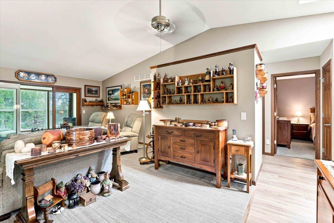
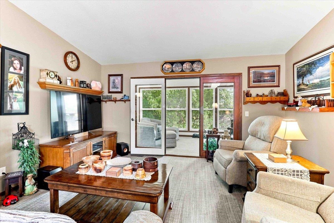
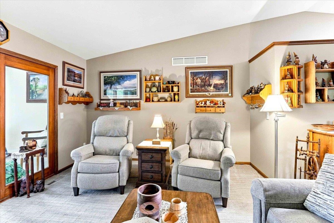
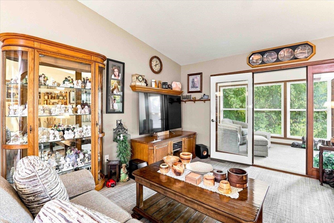
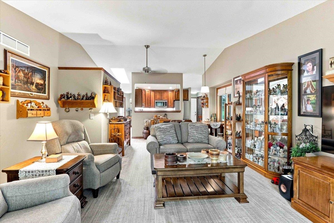
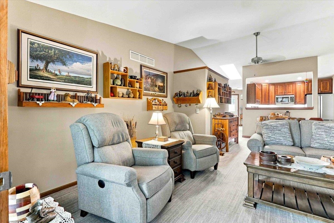
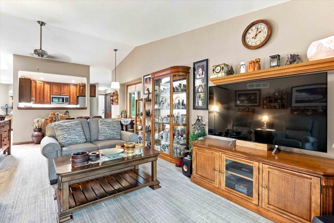
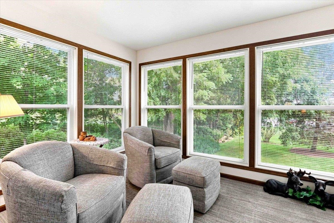
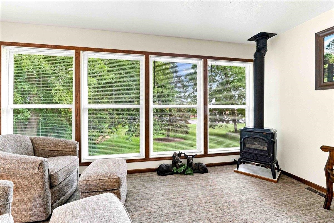
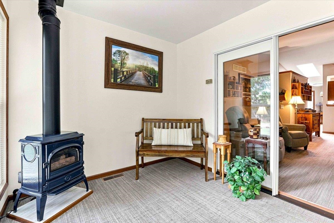
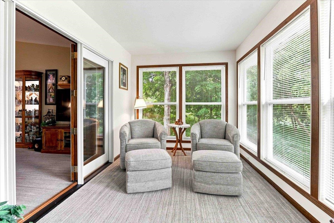
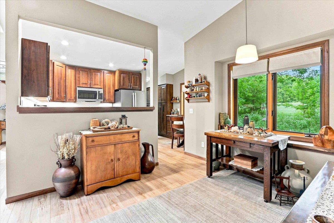
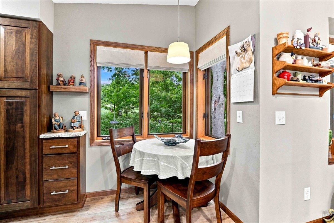
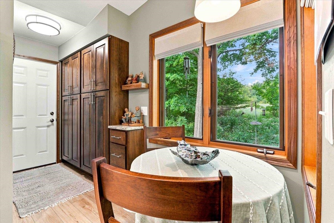
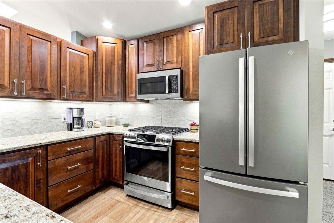
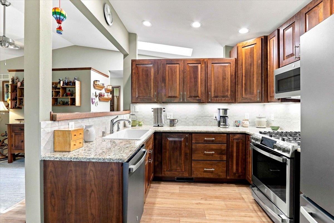
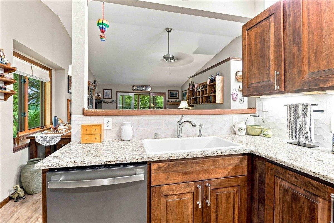
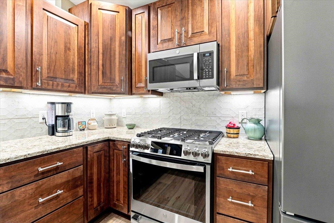
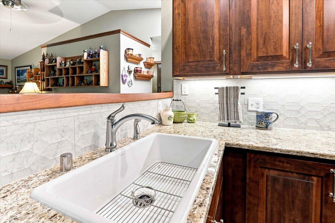
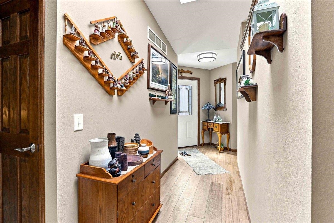
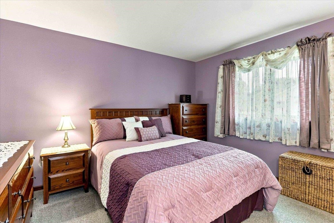
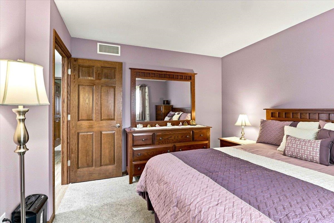
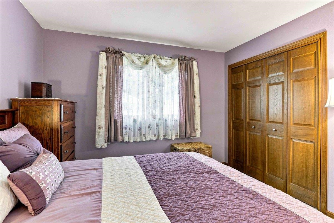
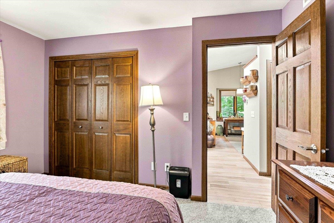
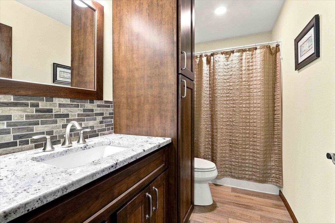
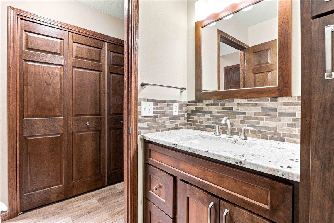
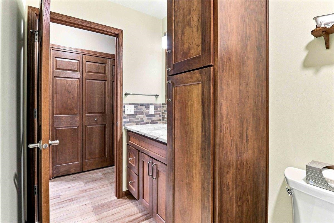
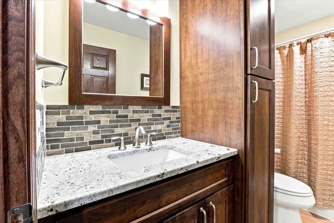
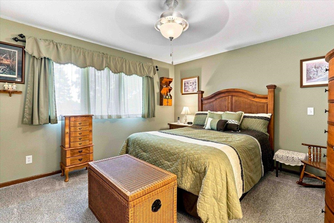
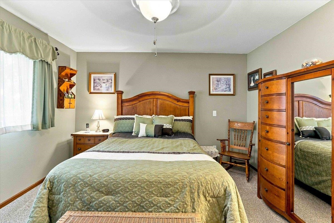
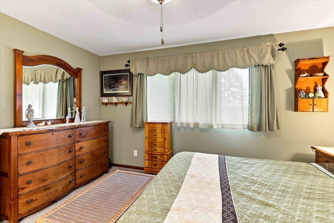
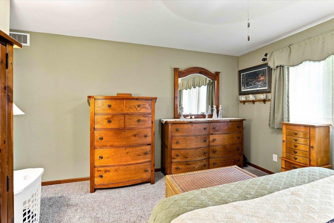
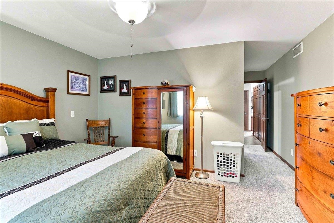
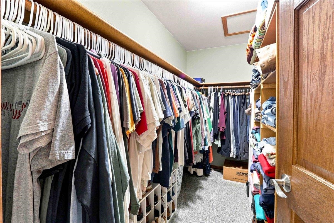
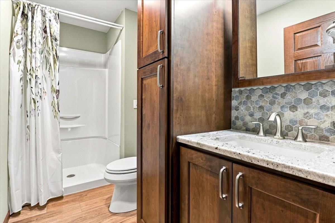
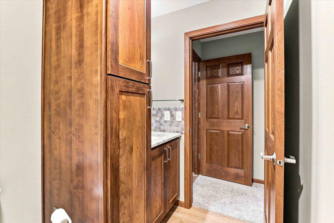
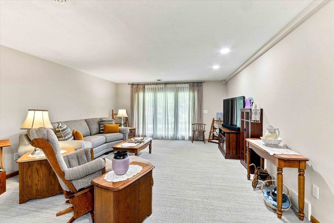
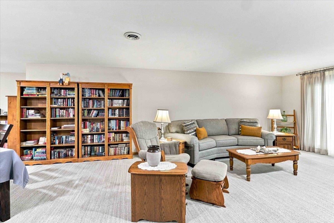
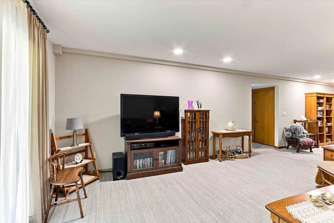
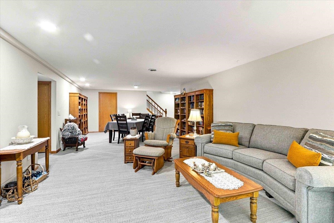
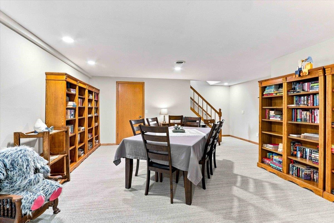
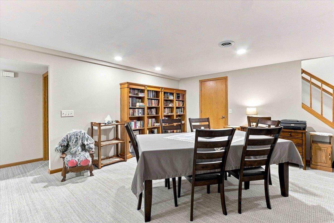
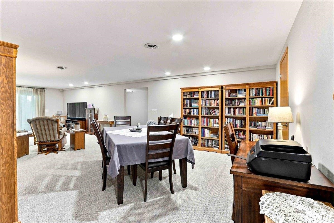
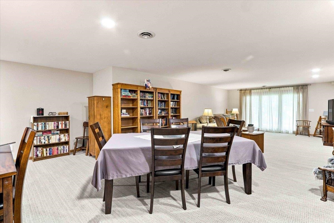
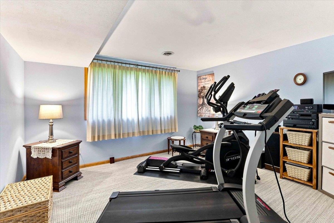
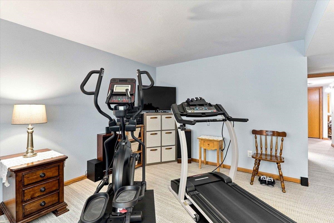
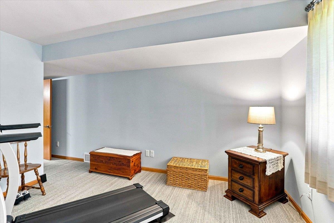
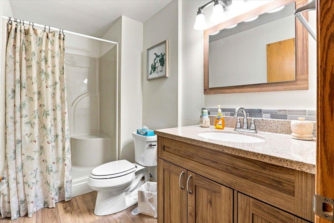
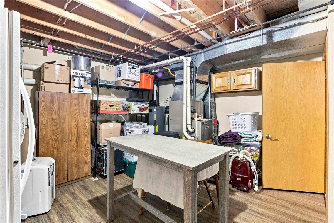
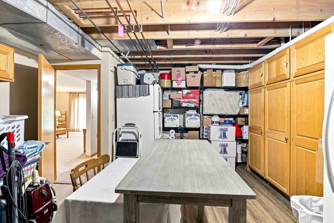
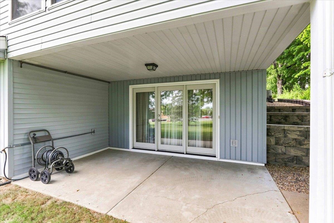
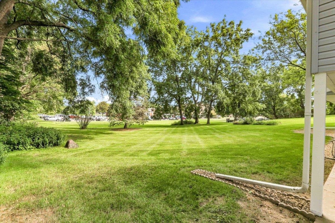
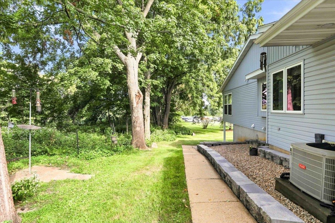
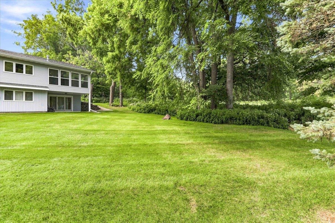
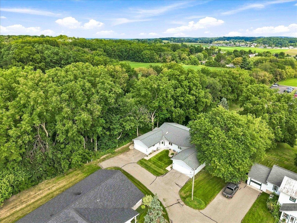
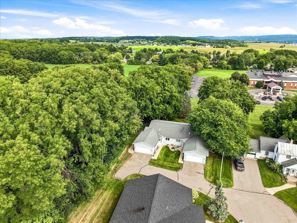
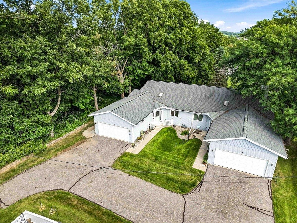
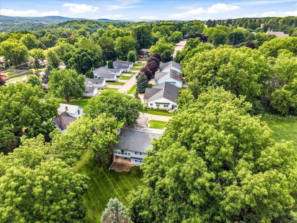
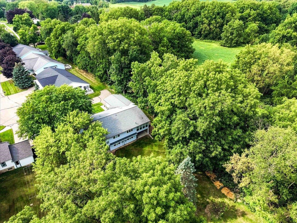
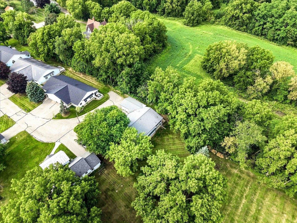
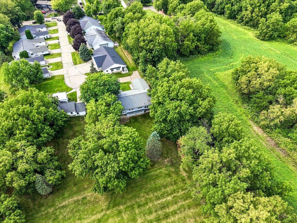
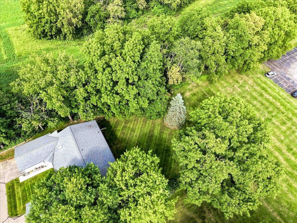
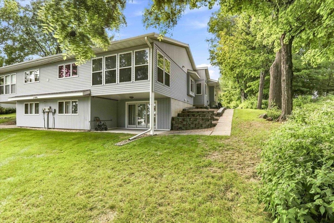
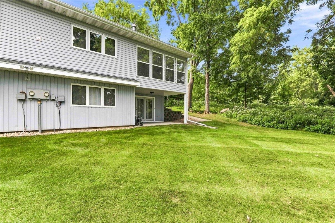
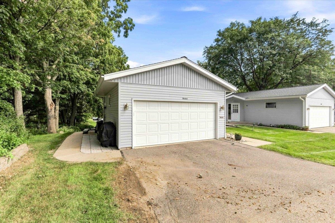
Welcome to this beautifully updated 3 bedroom, 3 bath end-unit condo that offers luxury finishes, thoughtful updates, and maintenance-free living! Inside you'll discover a completely refreshed interior featuring LVP flooring, new carpeting, high-end appliances, custom cherry cabinetry, and elegant granite countertops. The spacious layout offers plenty of space to relax and entertain, while the 3 season sun room offers a great spot to enjoy your morning coffee and enjoy the peaceful surroundings. Lower level offers additional living space and features a covered walk-out patio. The fully insulated and heated 2 car garage offers plenty space for vehicles/toys and convenience. This condo offers a peaceful nature-filled backdrop that is hard to find in condo-living! Low condo fees and maintenance free lifestyle, there's more time spent enjoying your space! Luxury, privacy and convenience come together in this exceptional property! Don't miss it!
NO SHOWINGS UNTIL 09/05/2026

Share Property

Location

1720 Elizabeth Street Unit: 13, WI 53913

Status

Coming Soon

Mortgage Calculator

Estimate your monthly mortgage payment, including the principal and interest, property taxes, and HOA. Adjust the values to generate a more accurate rate.

All estimates are provided for informational purposes only. Actual amounts may vary.
$0,000 Your Payment 20 15 65
$0,000 Your Payment

Property Amenities

Interior
Laundry room Main Level
Fireplace Gas, Wood Burning Stove
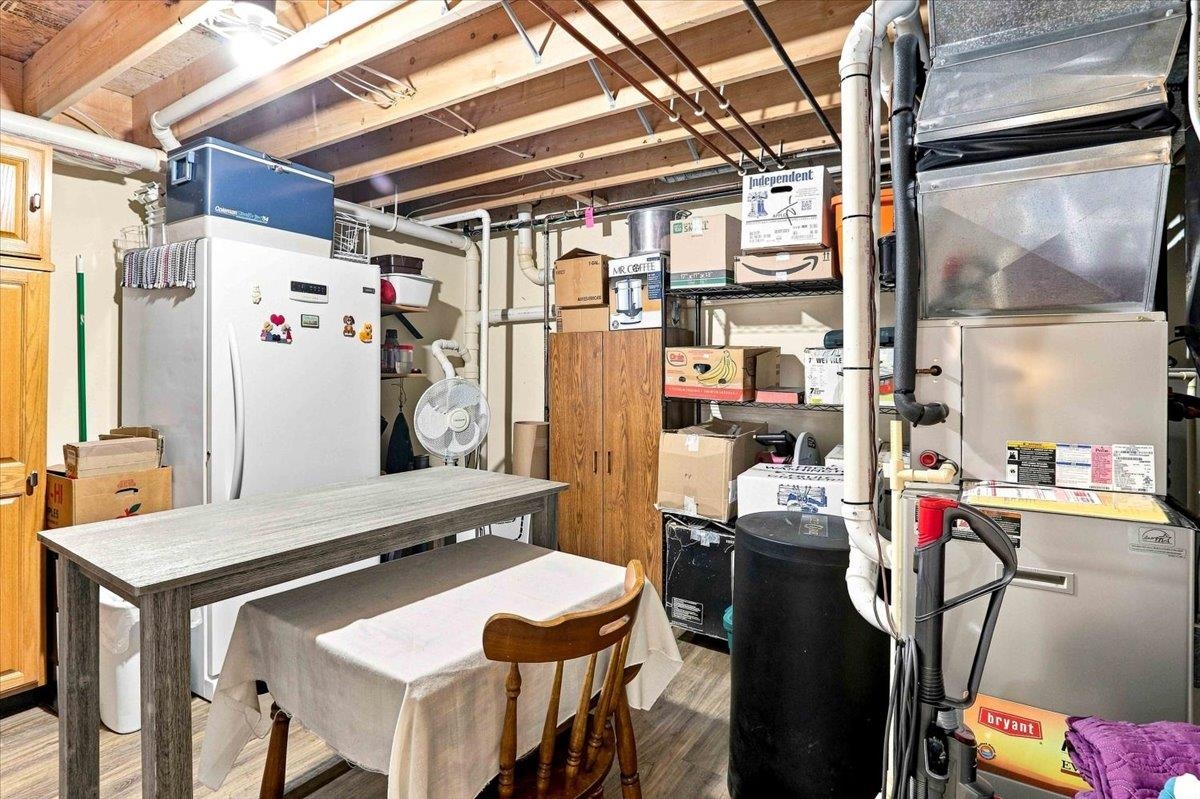
Appliances Washer, Dryer, Water Softener Owned, Range, Refrigerator, Dishwasher, Microwave, Disposal
Total Bedrooms: 3
Full Bathrooms: 3
Other Interior Features Walk-In Closet(s), Vaulted Ceiling(s)
Area & Lot
Living area 2,210 Sq.Ft.
MLS® ID 2031868
Year Built 1991
School District Baraboo
High School Baraboo
Middle School Jack Young
Elementary School Call School District
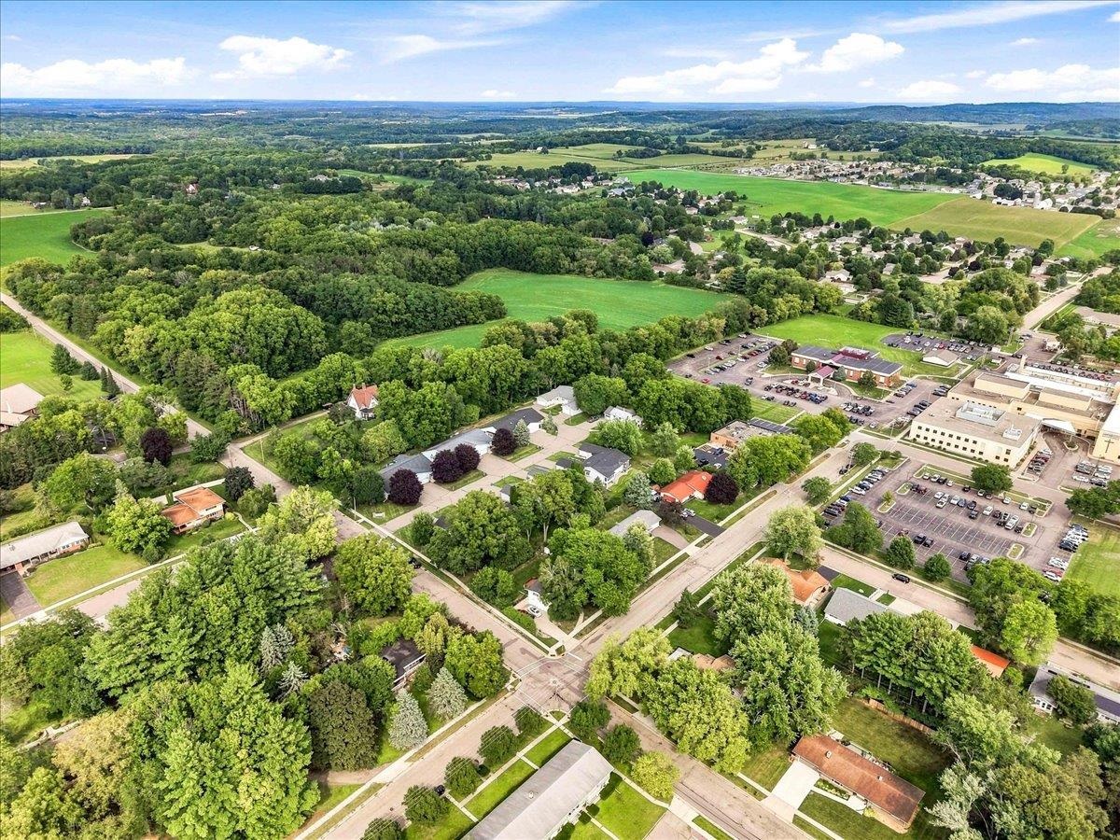
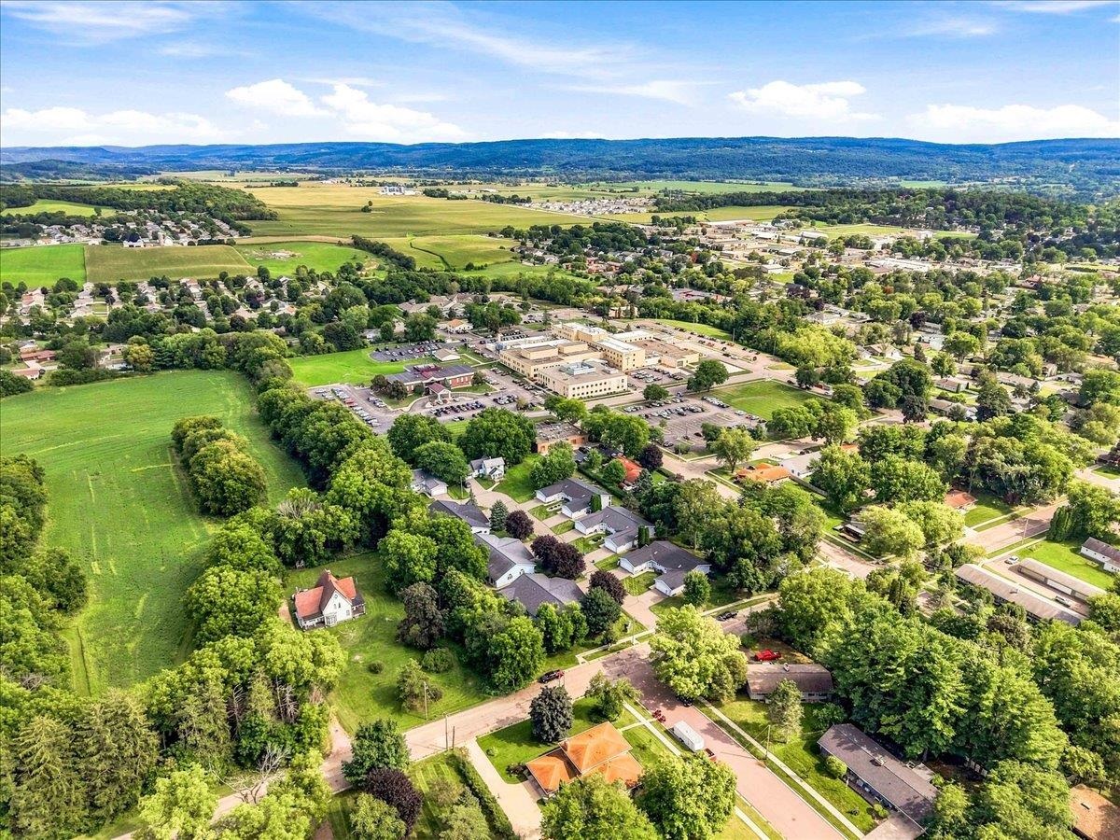
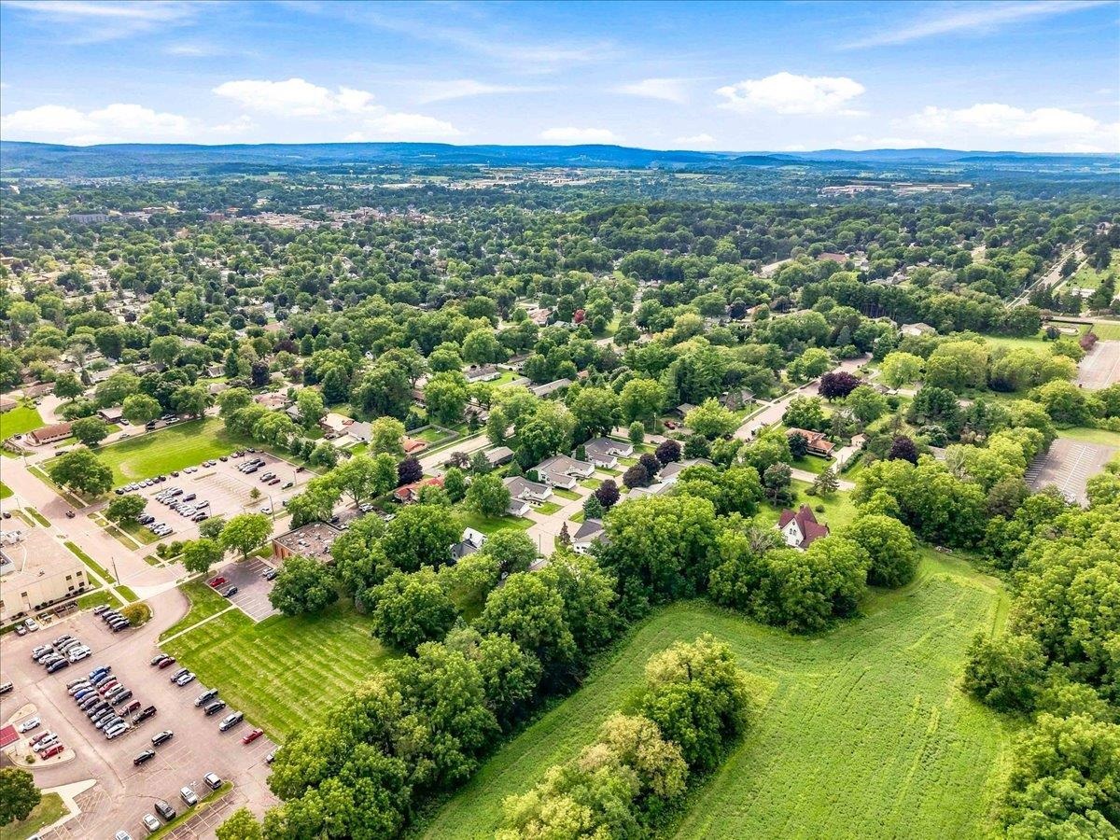
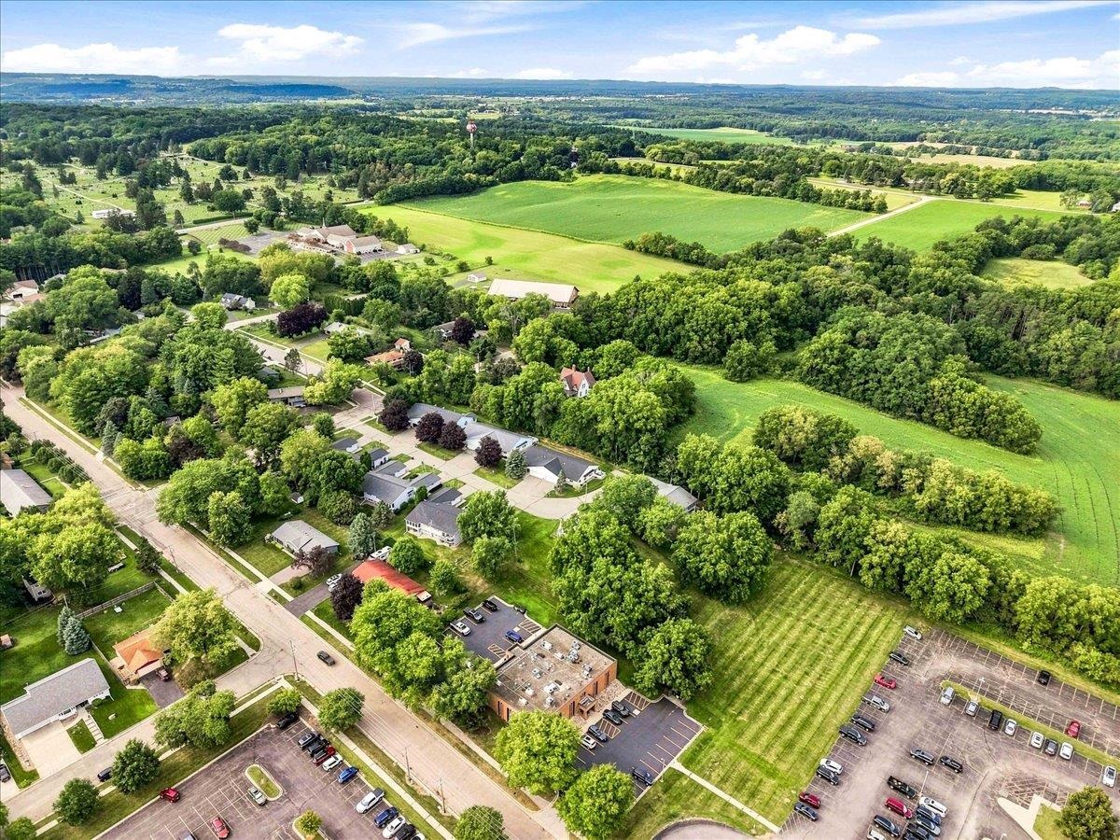
View Description Trees/Woods
Architecture Styles Ranch-1 Story, Shared Wall/Half duplex
Type Condo
Status Coming Soon
Exterior
Stories 1
Air conditioning Central Air
Heat type Forced Air, Natural Gas, Electric
Disability Features Accessible Bedroom, Accessible Full Bath
Water Source Public
Sewer Public Sewer
Parking Garage, Attached, Garage Door Opener
Lot Features Wooded
Utilities Cable Available
Finance
Sales Price $389,900
HOA Fees $325
Real Estate Tax $3,679 yearly

Work With Us

Whether you are buying or selling a home, Your Local Real Estate Group is eager to be your resource throughout the entire process. Their experienced professionals have access to top listings, a worldwide network, exceptional marketing strategies, and cutting-edge technology to help make your real estate experience memorable and enjoyable.